
What Do Our Clients Say About Our Custom Built Wardrobes?

20+ Years Experience | Made to Measure | Professional Installation | Sydney Wide
A Layout Built Around What You Own
Tell us what you need to store and we’ll work out how the space should be divided.






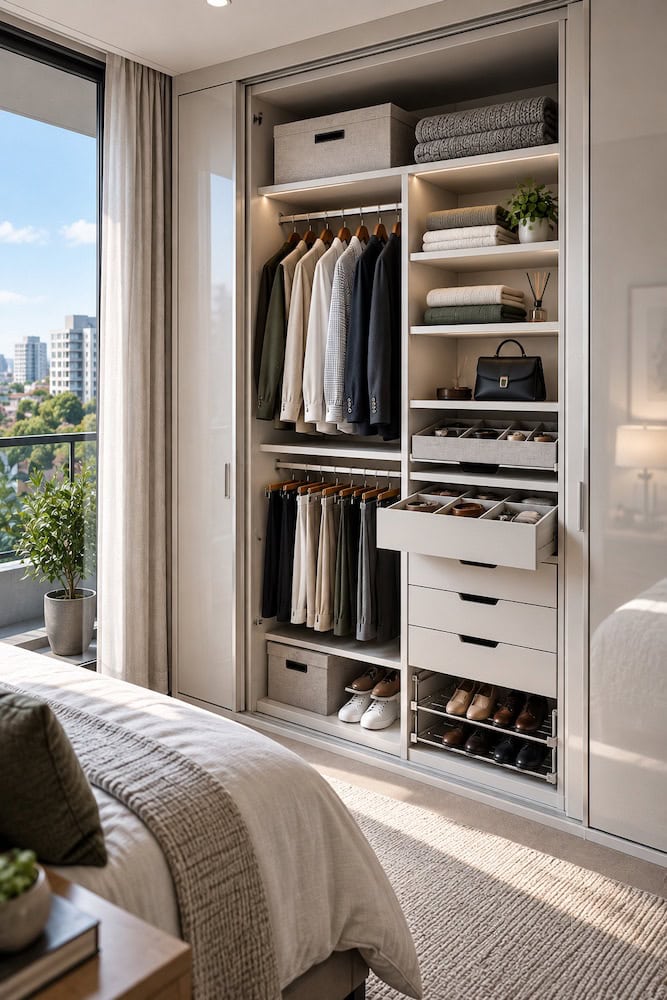
Wardrobe internals are everything behind the doors: hanging rails, shelving, drawers, shoe storage and overhead space, and how the width of the wardrobe is divided between them.
Doors get chosen first because they’re what you see. Internals are what decide whether the wardrobe actually works. A wardrobe of the right size can still be frustrating if the hanging is too short for your coats, the shelves are too far apart for folded stacks, or half the space is taken by a rail you barely use.
Sultan’s Wardrobes designs internals around what you own rather than fitting a standard package. The split between hanging and folded storage, the number of drawers, the shelf spacing and where each section sits are all worked out at the measure.
With more than 20 years specialising in wardrobes, we provide a free in-home measure and quote and work directly with Sydney homeowners from design through to installation.
Planning Your Wardrobe Layout?
Book a free in-home measure and we’ll map the internals to what you actually need to store.
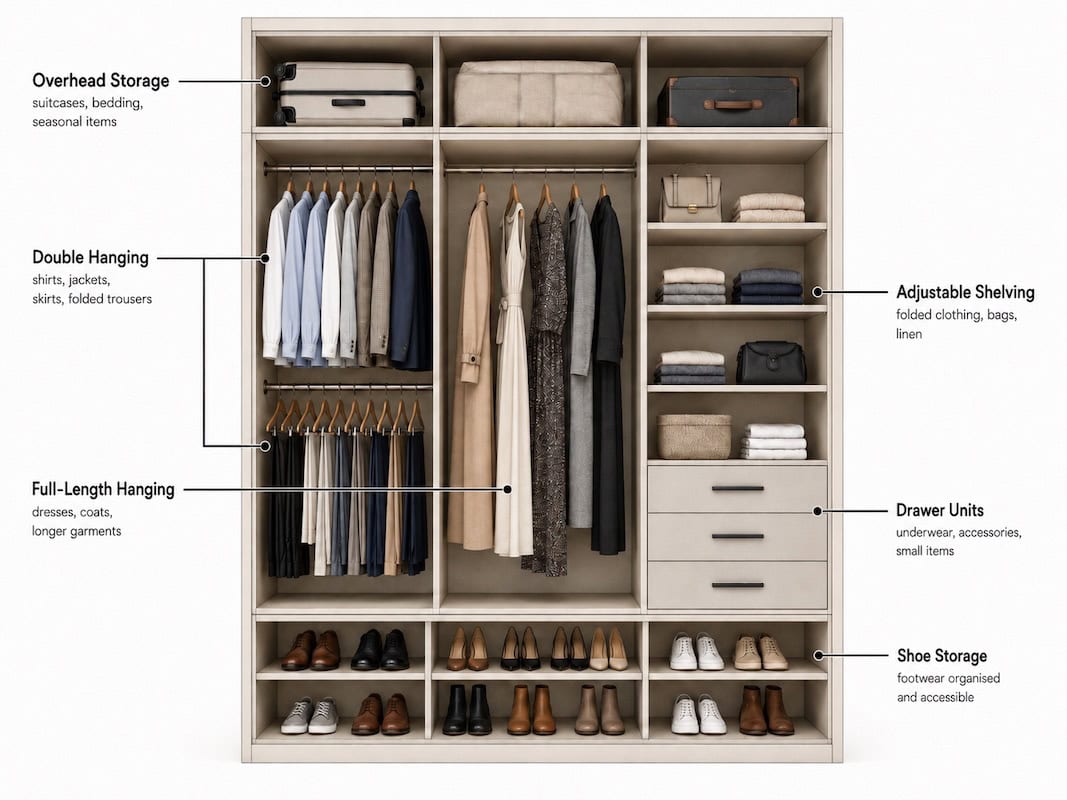
Most wardrobes use a combination of these. The right mix depends on how much of your clothing hangs and how much folds.
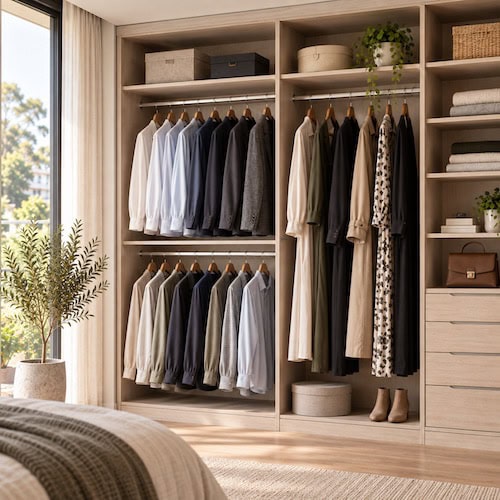
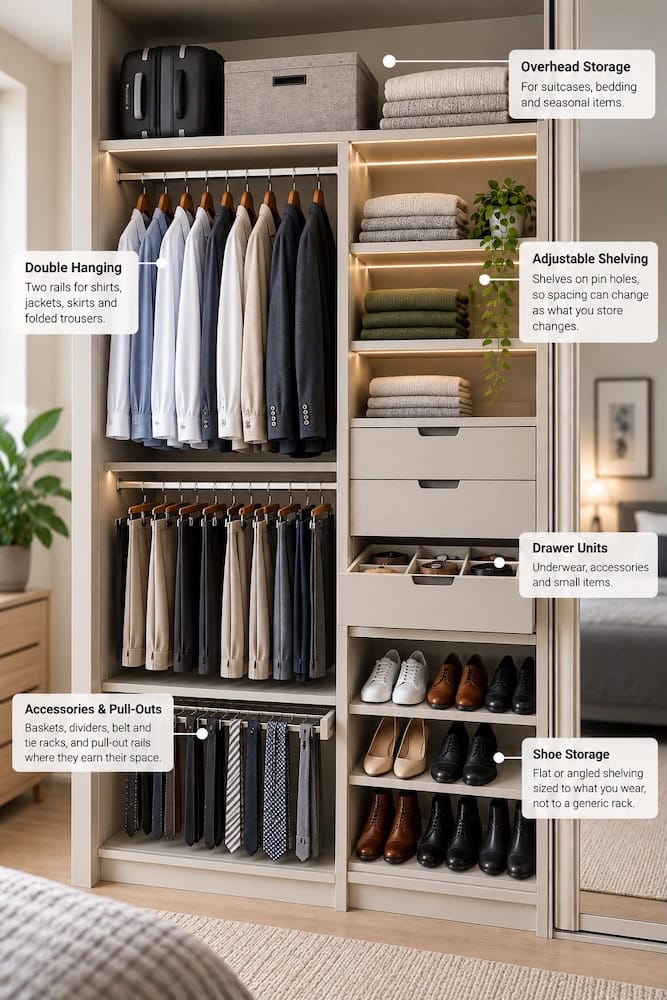
Double hanging for shirts and jackets, full-length for dresses and coats.
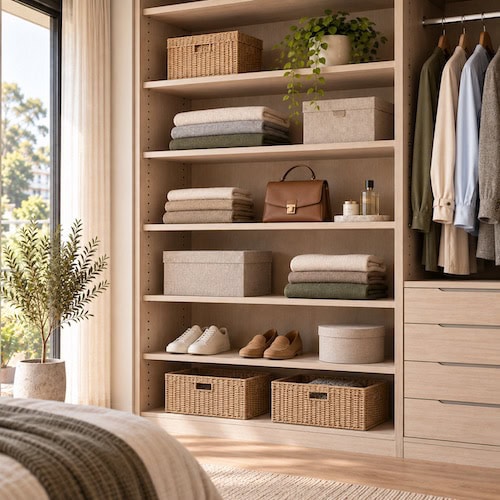
Shelves on pin holes, so spacing can change as what you store changes.
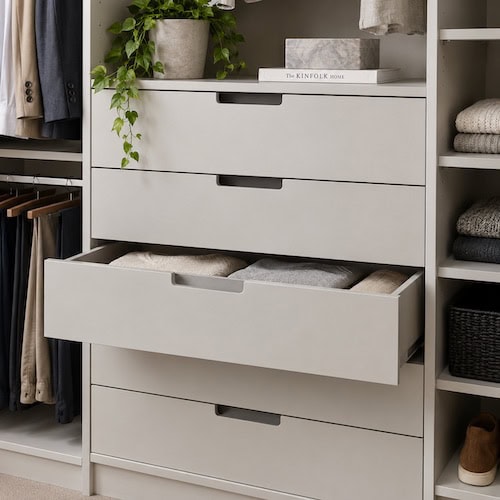
Drawers inside the wardrobe, freeing up the floor a chest of drawers would use.
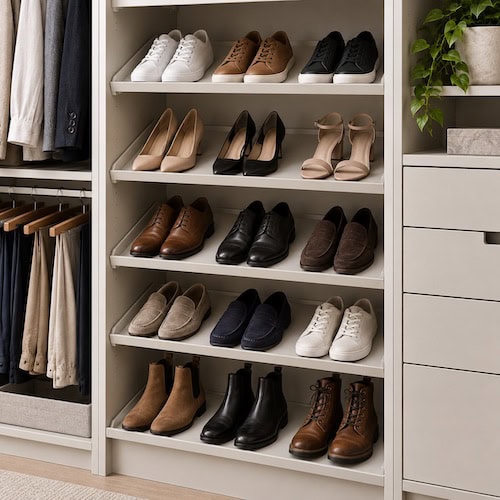
Flat or angled shelving sized to what you wear, not to a generic rack.
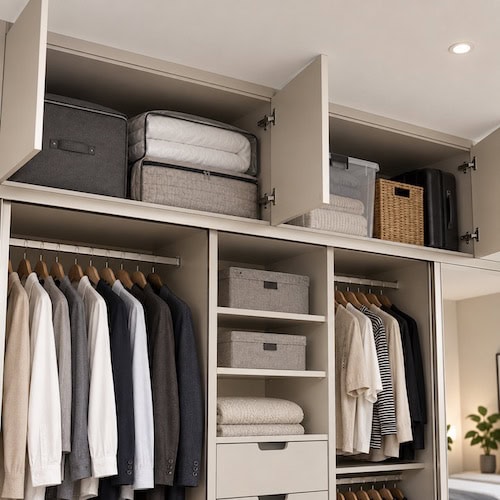
The space above head height, for the things you reach for twice a year.
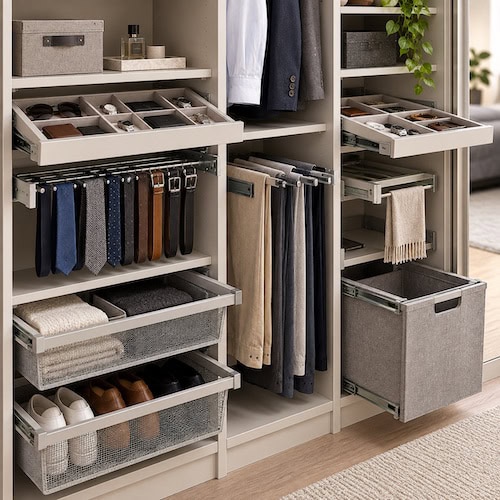
Baskets, dividers, belt and tie racks, and pull-out rails where they earn their space.
Choose a wardrobe configuration to suit your room, available space and preferred door style.
Double hanging for shirts and jackets, full-length for dresses and coats.
Shelves on pin holes, so spacing can change as what you store changes.
Drawers inside the wardrobe, freeing up the floor a chest of drawers would use.
Flat or angled shelving sized to what you wear, not to a generic rack.
The space above head height, for the things you reach for twice a year.
Baskets, dividers, belt and tie racks, and pull-out rails where they earn their space.
Most wardrobes that don’t work were built to the wrong heights rather than the wrong size. The figures below are the general guidance we design from.
| Garment | Clear Height Below the Rail |
|---|---|
| Shirts and blouses | Approximately 900 – 1000mm |
| Trousers folded over a hanger | Approximately 800 – 900mm |
| Jackets and suits | Approximately 1000 – 1100mm |
| Trousers hung full length | Approximately 1200 – 1300mm |
| Dresses | Approximately 1400 – 1600mm |
| Long coats and gowns | Approximately 1700 – 1800mm |
This is the reason double hanging works. Two rails at roughly 1000mm each fit into the same height one dress section uses, so the shirts-and-jackets half of your wardrobe stores twice as much per metre.
| Element | Typical Size |
|---|---|
| Wardrobe depth | Approximately 600 – 650mm |
| Shelf depth for folded clothing | Approximately 350 – 450mm |
| Shelf spacing for folded stacks | Approximately 300 – 400mm |
| Shoe shelf spacing | Approximately 150 – 200mm |
| Shallow drawers | Approximately 100 – 150mm high |
| Deep drawers | Approximately 250 – 300mm high |
| Maximum drawer width | Approximately 900 – 1000mm |
| Rail support spacing | Every 900 – 1000mm |
Wardrobe depth is set by the hanger, not the clothing. A standard hanger is around 450mm across, so 600mm of depth lets garments hang square to the wall rather than at an angle.
These are starting points rather than fixed rules. Your final layout is set at the in-home measure around your ceiling height, the wardrobe width and what you need to store.
The layout question is really one question: how much of your clothing hangs, and how much folds. Everything else follows from that.
A useful starting point is to look at what you own now rather than what you imagine storing. Count roughly how many hanging garments you have and how many drawers or shelves of folded clothing, then work out how many metres of rail that needs. Most people find they need less full-length hanging and more shelving than they expected.
Height changes how usable a section is. Between roughly 700mm and 1800mm from the floor is the range you can see into and reach without stretching or crouching – that’s where everyday clothing, drawers and the shelves you use most should sit.
Below 700mm suits shoes, deep drawers and storage boxes. Above 1800mm suits luggage, bedding and out-of-season clothing. Putting daily items in either of those zones is the most common reason a wardrobe feels awkward to use even when it holds everything.
Drawers work best at waist height, roughly 700mm to 1100mm, where you can see into them when they’re open. Putting them at the very bottom of the wardrobe means crouching every morning, and putting them above eye level means you can’t see the contents at all. In a wardrobe with sliding doors, drawers are also positioned so they don’t sit behind a door overlap.
| Wardrobe Internal | Best For |
|---|---|
| Double Hanging | Shirts, jackets, skirts and folded trousers |
| Full-Length Hanging | Dresses, coats and longer garments |
| Adjustable Shelving | Folded clothing, bags and linen |
| Drawer Units | Underwear, accessories and small items |
| Shoe Storage | Footwear kept organised and accessible |
| Overhead Storage | Suitcases, bedding and seasonal items |
| Pull-Outs & Racks | Belts, ties, scarves and jewellery |
Shelving on pin holes rather than fixed positions is worth having wherever the wardrobe allows it. What you store changes over the years, and adjustable shelves mean the wardrobe can change with it rather than being locked to the layout you needed on the day it was installed.
Ready for a Better Wardrobe?
From the hanging heights to the drawer positions, we’ll design internals that suit how you actually use the wardrobe.
Internals are usually quoted as part of the wardrobe. The main variables are how many drawers you want and how much of the width is shelving rather than open hanging.
Projects from
$1,200
Typical 2.4m wardrobe
$1,500 - $3,500
depending on specification
Drawers are the single biggest variable in an internal layout. A wardrobe fitted out mostly with hanging and shelving costs noticeably less than the same wardrobe with several drawer banks.
Fitting new internals into an existing wardrobe is quoted individually.
These figures are a guide rather than a fixed quote because every wardrobe is measured and specified individually.
The best way to get an accurate price is with a free in-home measure and quote.
Internals take more daily wear than the doors do, so the board, edging and runners matter more than they might appear to.
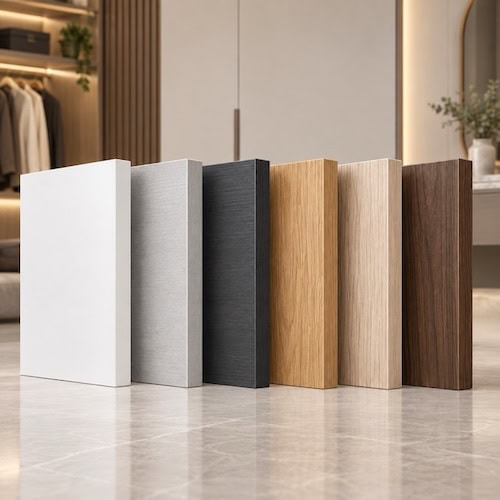
16-18mm HMR board
White melamine
Coloured finishes
Woodgrain
Polytec
Laminex
Durable ABS edging
Oval and round rail
Centre supports
Shelf pins
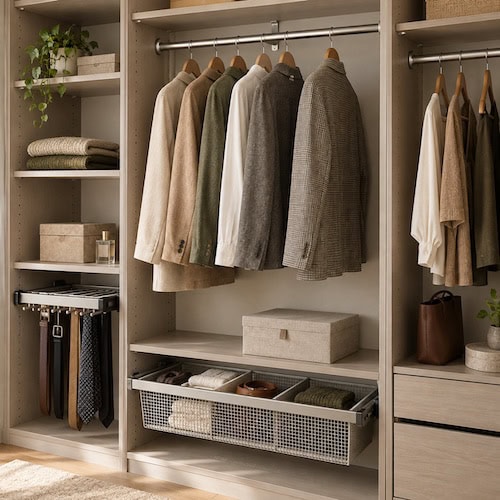
Belt and tie racks
Baskets and dividers
Blum
Häfele
Hettich
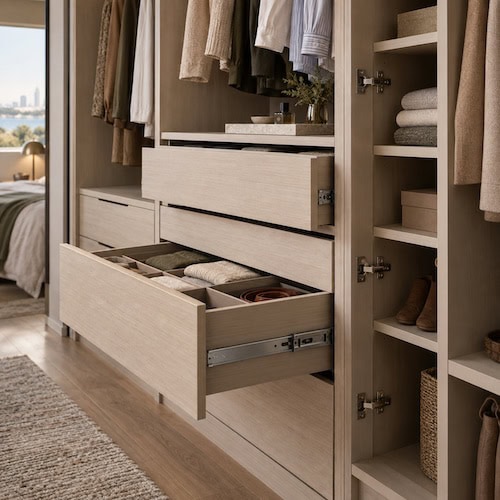
Full-extension runners
Soft-close drawers
Concealed hinges
We’ll take you through the available colours, finishes and hardware during your free measure and quote.
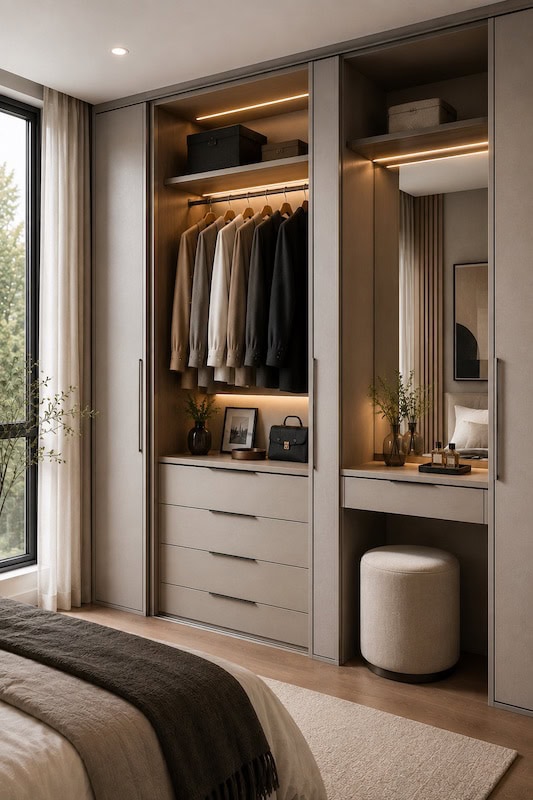
The same principles apply either way, but the space you’re dividing is different.
In a built-in wardrobe everything sits in a single run along one wall, so the width has to be split between hanging, shelving and drawers in one line. Height does a lot of the work.
In a walk-in wardrobe you have several walls, so the layout can be zoned instead – long hanging on one wall, folded storage and drawers on another, and shallower shelving where the walkway is tight.
The doors also matter. Behind hinged doors the whole opening is visible at once, so the layout reads as a single picture. Behind sliding doors only part is visible at a time, which changes where drawers and everyday sections are best placed.
Our process takes your layout from an initial idea through to measurement, manufacture and professional installation.
Bring Your Wardrobe Ideas to Life
Tell us what you need to store and we’ll design, make and install internals to suit.
Sultan’s Wardrobes has specialised in custom wardrobe design, manufacture and installation across Sydney for more than 20 years.
With 20+ years of experience, wardrobes are our focus – from bedrooms and apartments to complete dressing spaces.
Internals are laid out around what you actually own, rather than fitted from a standard package.
You deal directly with the owner from the in-home measure through to installation, rather than being passed through a salesperson.
Our wardrobes are backed by a 10-year warranty covering workmanship and wardrobe components.
Your Space. Your Storage. Your Wardrobe.
Choose the hanging, shelving, drawers and accessories that suit the way you use the wardrobe.
In a small bedroom the internal layout has to work harder, because there’s often no spare room or linen cupboard absorbing the overflow. The wardrobe ends up holding luggage, bedding and seasonal clothing as well as everyday items.
That pushes the design toward more shelving and drawers and less open hanging, with the overhead section used properly rather than left as a token shelf. It’s the one case where we’d usually recommend giving up some full-length hanging: most people have only a handful of long garments, and a metre of full-height rail used for shirts is a metre wasted.
Drawers inside the wardrobe are the other move worth making. A chest of drawers takes up roughly half a square metre of floor and blocks a wall; moving that storage inside the wardrobe gives the floor back, which in a small bedroom is worth more than almost any other change.
Practical tactics that tend to work in tight rooms:
Tell us about any building requirements when arranging your measure so they can be considered before installation.
If the wardrobe is the right size but the inside of it isn’t working, the internals can often be reworked without replacing the wardrobe. A single-rail wardrobe converted to double hanging with a shelved section and a drawer bank holds substantially more in the same footprint, and costs a fraction of a new wardrobe.
What decides whether it’s worth doing is the condition of the carcass. If it’s sound and reasonably square, new internals are usually the better value. If the base has swollen from moisture or the cabinet is out of true, you’d be fitting good shelving into something that needs replacing anyway. We’ll tell you which it is at the measure.
Not Sure Whether to Rework or Replace?
Book a free in-home measure and we’ll look at the wardrobe you have before recommending anything.
Sultan’s Wardrobes designs, makes and installs custom wardrobes throughout metropolitan Sydney. Whether it’s a complete new wardrobe or a better layout inside the one you have, contact us with your suburb and project details.
Your Space. Your Storage. Your Wardrobe.
Choose the hanging, shelving, drawers and accessories that suit the way you use the wardrobe.
At Sultan’s Wardrobes, we believe a well-designed wardrobe should make better use of your space, suit the way you live and feel like a natural part of the room.
With more than 20 years of experience, we design, manufacture and install custom wardrobes for homes across Sydney, including built-in, walk-in, sliding, hinged and mirrored designs.
From the initial measure through to manufacture and installation, we focus on practical design, accurate workmanship and clear communication – so your wardrobe is made to fit your room, your storage needs and your preferred style.
Explore our customer reviews or browse our recent wardrobe projects to see why Sydney homeowners choose Sultan’s Wardrobes for made-to-measure storage.
Built Around Your Space
Create a custom wardrobe layout that fits your room, storage needs and preferred style.
It depends what’s hanging from it. Shirts and jackets need roughly 1000-1100mm of clear height below the rail, dresses around 1400-1600mm, and long coats up to 1800mm.
In a double hanging section the two rails are usually set about 1000mm apart, which is why that arrangement stores roughly twice as much per metre as full-length hanging.
Sultan’s Wardrobes typically builds wardrobes approximately 600-650mm deep. That figure comes from the hanger rather than the clothing – a standard hanger is around 450mm across, so 600mm lets garments hang square to the wall instead of turning at an angle and catching on the doors.
The most reliable way is to count what you own now rather than estimate. Look at how many garments currently hang and how many drawers or shelves of folded clothing you have, and we’ll convert that into metres of rail and shelf at the measure.
Most people find they need less full-length hanging and more shelving than they first assume.
Around 300-400mm works for stacks of folded clothing – enough to reach in without the stack toppling.
Shoe shelves are much tighter at roughly 150-200mm. Shelving on pin holes rather than fixed positions lets you change the spacing later as what you store changes.
Generally up to about 900-1000mm. Beyond that the drawer front starts to flex and the runners carry more load than they’re designed for, so wide sections are usually better split into two drawers side by side than run as one.
Roughly waist height, between about 700mm and 1100mm from the floor, where you can see into them when they’re open.
Drawers at the very bottom mean crouching every morning; above eye level you can’t see the contents at all. Behind sliding doors, drawers are also positioned so they don’t sit where a door overlaps.
Often yes, provided the existing carcass is sound and square enough to take new shelving and rails.
Reworking the inside of a wardrobe that’s structurally fine is usually cheaper than replacing it. We’ll assess it at the measure and tell you whether it’s worth doing or whether the wardrobe is better replaced.
Shelving can be fitted on pin holes so the spacing can be changed later, which we’d generally recommend wherever the layout allows it.
Some sections – fixed shelves that brace the cabinet, or shelves above drawer banks – need to stay fixed for structural reasons. We’ll go through which is which at the measure.
They can if the span is too long for the load. A rail carrying a full run of clothing generally needs support roughly every 900-1000mm, either from a vertical division or a centre bracket. Getting that right at the design stage is what prevents it.
Approximately 2-6 weeks from final approval to installation, with installation usually completed in one day.
Yes. Removal and disposal of existing wardrobes and shelving can be arranged as part of the installation. Mention it when booking your measure so it can be assessed and included in your quote.
Our wardrobes are covered by a 10-year warranty on workmanship and wardrobe components.
Soft-close drawer systems and hinges are available as an upgrade. They are not included as standard.
Planning a new wardrobe layout for your Sydney home?
Book a free in-home measure with Sultan’s Wardrobes and we’ll go through how much of your clothing hangs, how much folds, how many drawers you need and where each section should sit before providing an itemised quote.
We can usually attend within one week, the measure takes approximately 20–60 minutes, and your quote is normally supplied within two days of the appointment.
Sultan’s Wardrobes
Sydney, NSW
ABN: 33 669 961 504
Book a Free Measure and Quote.
20+ Years Experience | Made to Measure | Professional Installation | Sydney Wide