Walk-In Robe Ideas for Sydney Homes

Find ideas that suit your room, not just a photograph. Explore eight walk-in robe layouts and storage features, from narrow one-wall designs to shared galley robes and island dressing rooms. Then check the clearances and storage priorities before booking a free measure with Sultan’s Wardrobes.

These concept diagrams are not to scale or photographs of completed projects. They show how storage and clear floor space relate.

Idea 01

One-wall walk-in

Best for: Narrow rooms and spare walk-through spaces.

Fit a single storage run with hanging, shelves and an overhead zone while preserving the opposite side for movement.

Check before choosing: Check that the room still has a usable walkway and space to open any drawers.

Idea 02

Mixed-depth narrow robe

Best for: A slim room where a second storage wall is useful.

Combine full-depth hanging along one wall with shallower shoe or folded-clothes shelves opposite.

Check before choosing: The aisle depends on both cabinet depths; do not assume full-depth units will fit on both sides.

Idea 03

L-shaped storage

Best for: Rooms with two adjoining usable walls.

Put hanging and drawers on separate walls, or use a corner for continuous hanging or accessible shelves.

Check before choosing: Avoid drawers that clash at the return and check the door opening.

Idea 04

Galley for two people

Best for: Longer shared rooms.

Give each person a side, mixing hanging, drawers and shelving while keeping the middle passage usable.

Check before choosing: Allow for drawer opening and avoid placing opposing drawer banks where they could block circulation.

Idea 05

U-shaped dressing room

Best for: Rooms with three suitable walls.

Use the end wall for shoes, handbags or a drawer feature, with clothing zones on the return walls.

Check before choosing: Both corners need deliberate planning; an island is a separate decision, not part of every U-shape.

Idea 06

Storage zones, not empty space

Best for: Any room where capacity matters.

Use double hanging for shorter garments, a longer drop for coats and dresses, drawers for small items and high shelves for occasional storage.

Check before choosing: Plan around your actual clothes rather than copying the internal proportions in an image.

Idea 07

Island with walkways

Best for: Larger dressing rooms.

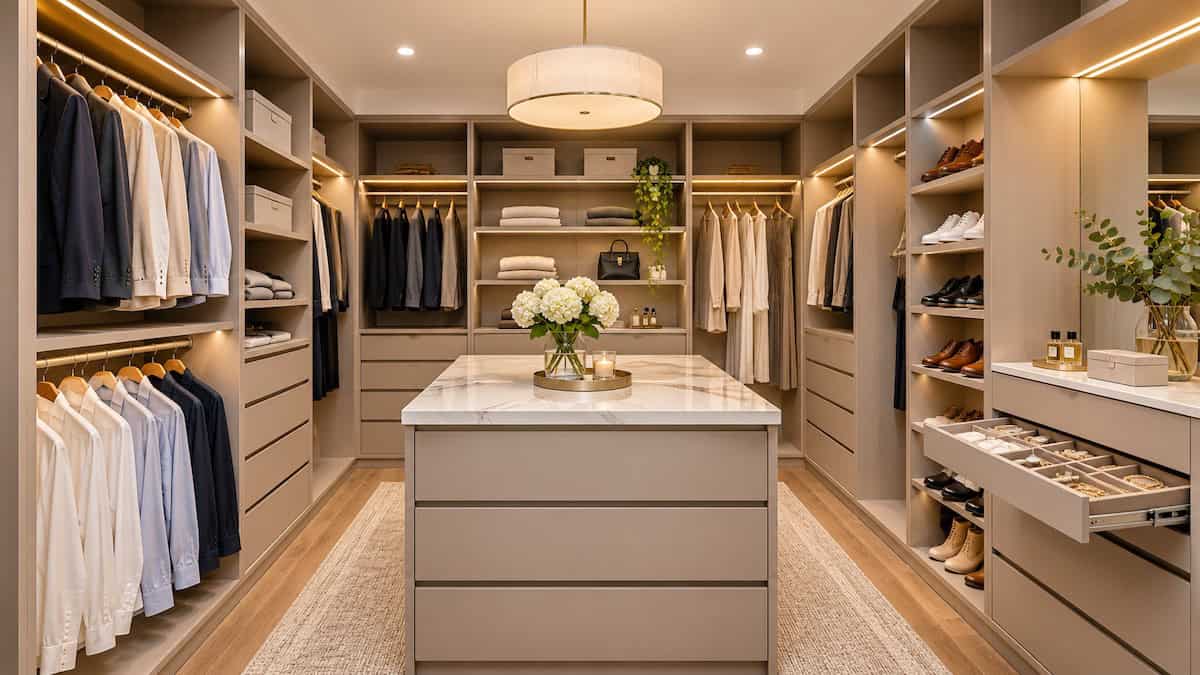
A central drawer island can add accessory storage and a folding surface while wall cabinetry holds the main clothing.

Check before choosing: Verify clear floor space on every side and full drawer opening before committing.

Idea 08

Walk-through to an ensuite

Best for: Rooms linking the bedroom and bathroom.

Keep the central passage open and storage accessible on one or both sides.

Check before choosing: The route is used daily; pay attention to the bathroom boundary and ventilation.

Layouts can be adapted with different finishes and internals. Final suitability depends on measurement. See our walk-in wardrobes Sydney service or jump to room fit, small spaces, storage ideas and planning.

Which walk-in robe layout will fit your room?

Start with the available room width, the depth of the proposed storage and the clear passage left between units. The table is a planning guide, not a guaranteed design specification; door position, room length, drawers and any obstructions also matter.

Available room width Ideas worth exploring Main check
Under about 1.5m Consider a built-in wardrobe rather than a walk-in Aisle may be too narrow
About 1.5–1.8m Single-wall walk-in or walk-through Cabinet depth versus walkway
About 1.8–2.1m Full-depth hanging with shallow storage opposite, or an L-shape Use different storage depths where needed
About 2.1m or more Galley, L-shaped or U-shaped configurations may be possible Room length, corners and usable clearances
Larger dressing rooms Consider an island after selecting wall cabinetry Clear space on each side and drawer travel

As a useful starting calculation, two 600mm-deep runs of hanging cabinetry and a 900mm walkway need roughly 2.1m of internal width. Combining a 600mm hanging run, 300mm shallow shelves and a 900mm walkway needs roughly 1.8m. These are illustrative component totals, not a substitute for a measured plan.

See our wardrobe dimensions guide for detailed clearances and storage dimensions, or explore a built-in wardrobe if the room cannot accommodate an effective walk-in.

Small and narrow walk-in robe ideas that earn their space

A small walk-in becomes more functional when different storage types receive different depths and heights. Prioritise the following ideas before adding decorative features.

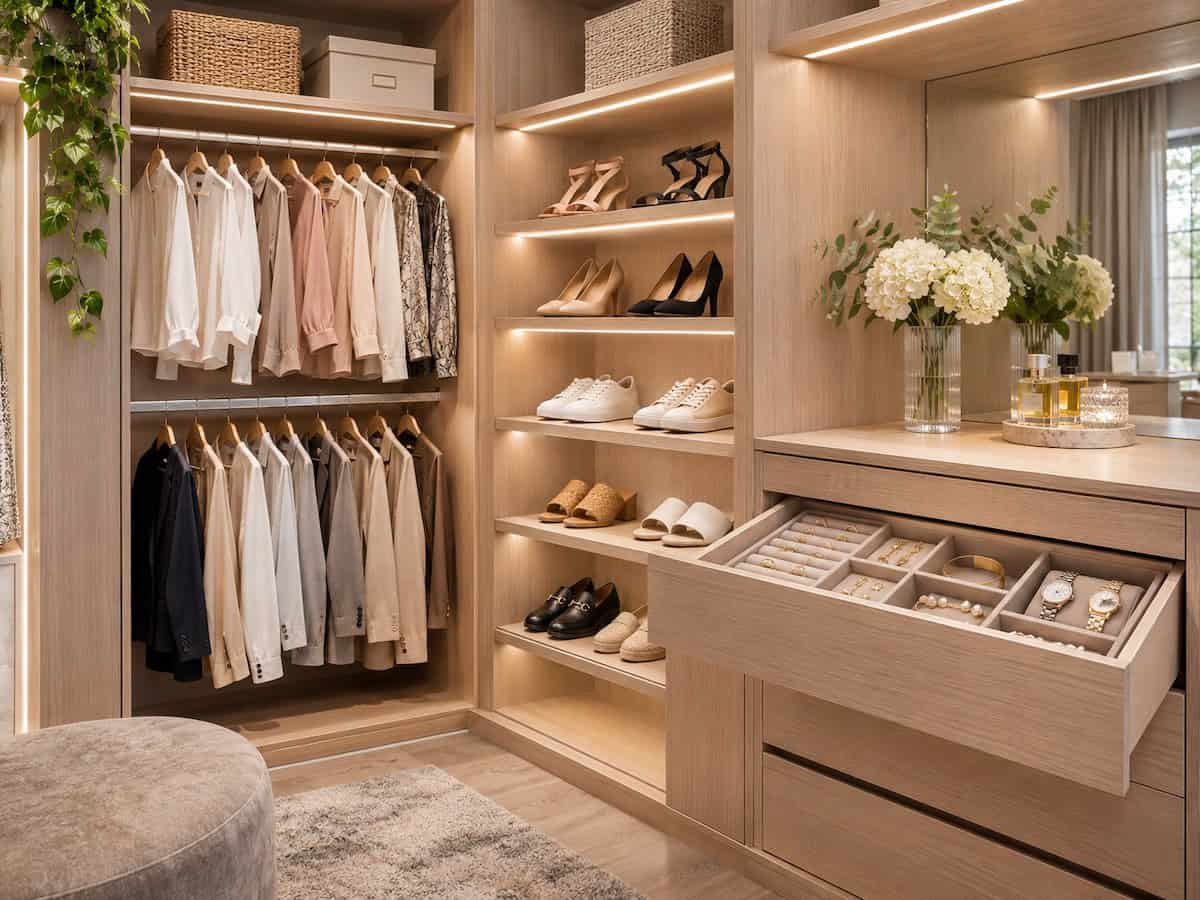
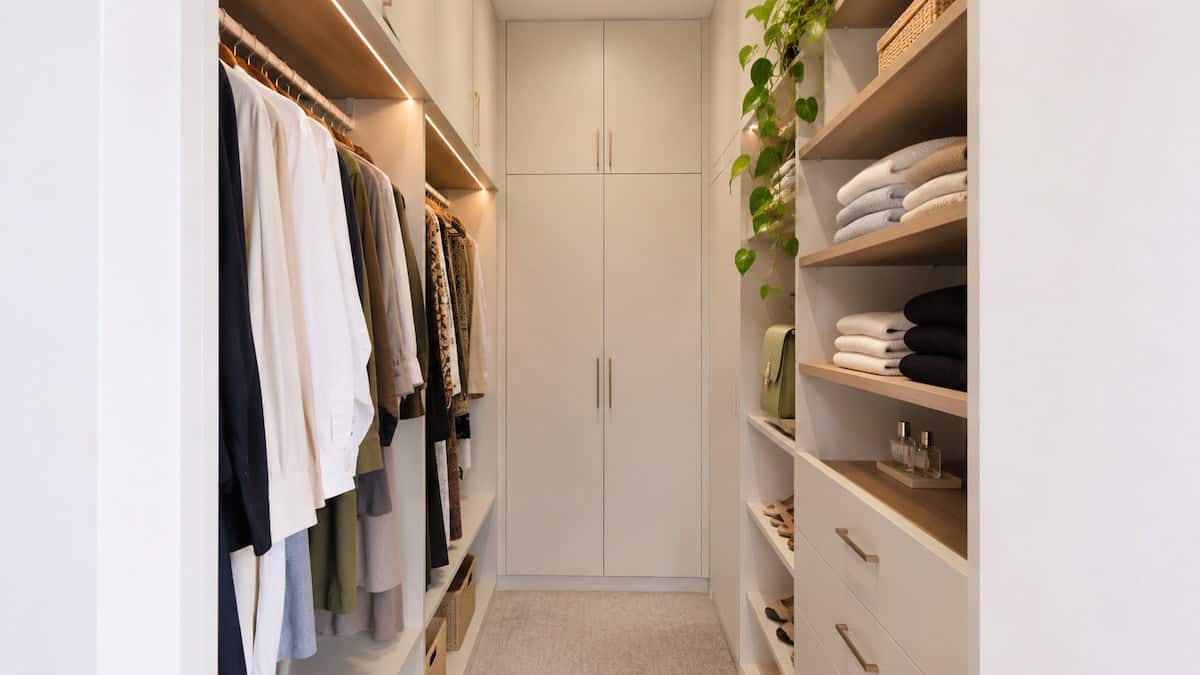
Narrow walk-in robe with hanging space, shallow shelving, drawers and full-height storage
  1. Use one full-depth hanging wall: allow approximately 600mm for a conventional hanging run, with clear space for movement in front.
  2. Add shallow shelves only where they fit: around 300–400mm is a useful planning depth for shoes, folded clothing and accessories; it doesn’t replace full-depth hanging.
  3. Use double hanging for shorter garments: two rails can make better use of a section’s height while preserving a separate long-hanging section.
  4. Make the end wall useful: consider shoes, shelves, a drawer bank or a mirror, provided the entry and turning space remain clear.
  5. Take suitable storage upwards: upper shelves can hold luggage and seasonal items; make everyday items easier to reach.
  6. Avoid competing door and drawer movements: open cabinetry is often useful in narrow rooms, while internal hinged doors and drawers require opening clearance.

When not to force a walk-in: if a practical walkway cannot be retained, a well-designed built-in robe may provide more accessible storage in the available space.

Ideas for hanging, drawers, shelves and shoes

Think of the walk-in as a group of storage zones, not one continuous wall of identical shelves. The best mix depends on how many garments hang, what can be folded and whether the robe is shared.

walk-in-robe-double-hanging
Storage zone Useful idea Design consideration
Long hanging Dresses and coats in a dedicated full-drop section Measure your longest garments
Double hanging Two rails for shirts, blouses and shorter items Allow useful space above and below each rail
Drawers Group underwear, activewear and accessories Leave enough clear aisle to open them
Shelving and shoes Adjustable shelves, shoe towers or an end-wall display Match shelf depth and spacing to actual items
Overhead storage Luggage, doonas and seldom-used items High shelves are less convenient to access

For a shared robe: separate zones for each person may be more useful than identical cabinetry on both sides. Count hanging clothes and shoes before assigning wall lengths. Explore wardrobe internals for the detailed options and specifications.

Measurements to check before choosing an idea

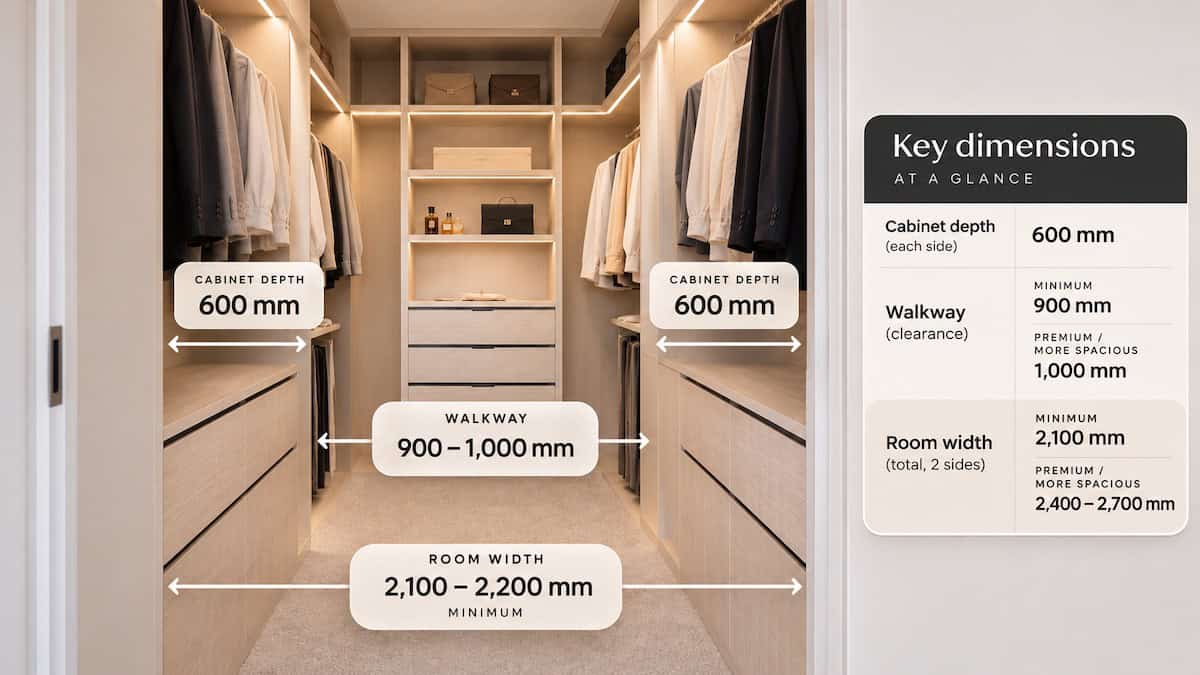
These are orientation figures from the existing design guidance, not a final measured design. Check the actual room, doors, windows, ceiling and usable aisle before choosing the cabinetry.

  • Full-depth hanging cabinetry: roughly 600–650mm in the existing walk-in guidance.
  • Shallower shelves: roughly 300–400mm for suitable folded items, shoes or accessories.
  • Clear walkway: around 900mm is an initial planning guide; more is useful for shared robes, getting dressed and opening drawers.
  • Islands: a central unit needs usable circulation and drawer access on each side. It is not automatically suitable merely because a room is labelled large.
Walk-in robe planning diagram showing cabinet depth, walkway clearance and room width for minimum and more spacious layouts.

The detailed hanging heights, shelf spacing and unit measurements belong in the wardrobe dimensions guide. Here, the main decision is whether the selected idea leaves enough usable space for the room to function.

Finishes and features: what is worth including?

Once the layout works, the finishes and optional features can make the robe feel right for the room. Decide them in the context of the available light, walkway and storage priorities.

  • Light melamine or timber-look finishes: white and light woodgrain options can keep small or windowless walk-ins visually simple. A two-tone combination can highlight drawers or an end-wall zone.
  • Open storage: keeps garments visible and avoids extra door swing in narrow aisles. Doors can be considered for selected sections, with clearance checked first.
  • A full-length mirror: an end wall or suitable entry-door surface can provide a useful dressing view without occupying a whole storage run.
  • Seating or an island: consider only after clear floor area and the main cabinetry have been resolved. A wall-mounted drawer bank with a top can be a practical alternative to an island.
  • LED lighting: available as an optional feature, but not a standard inclusion. Any electrical work or power supply should be separately assessed and planned before installation.

Sultan’s Wardrobes’ source content identifies 16–18mm HMR board for its cabinetry; HMR means high moisture resistant, not waterproof. The specific finish, hardware and any additional work are confirmed in the quote. For a comparison of door-opening requirements, see sliding vs hinged wardrobe doors.

Three illustrative walk-in robe floor plans

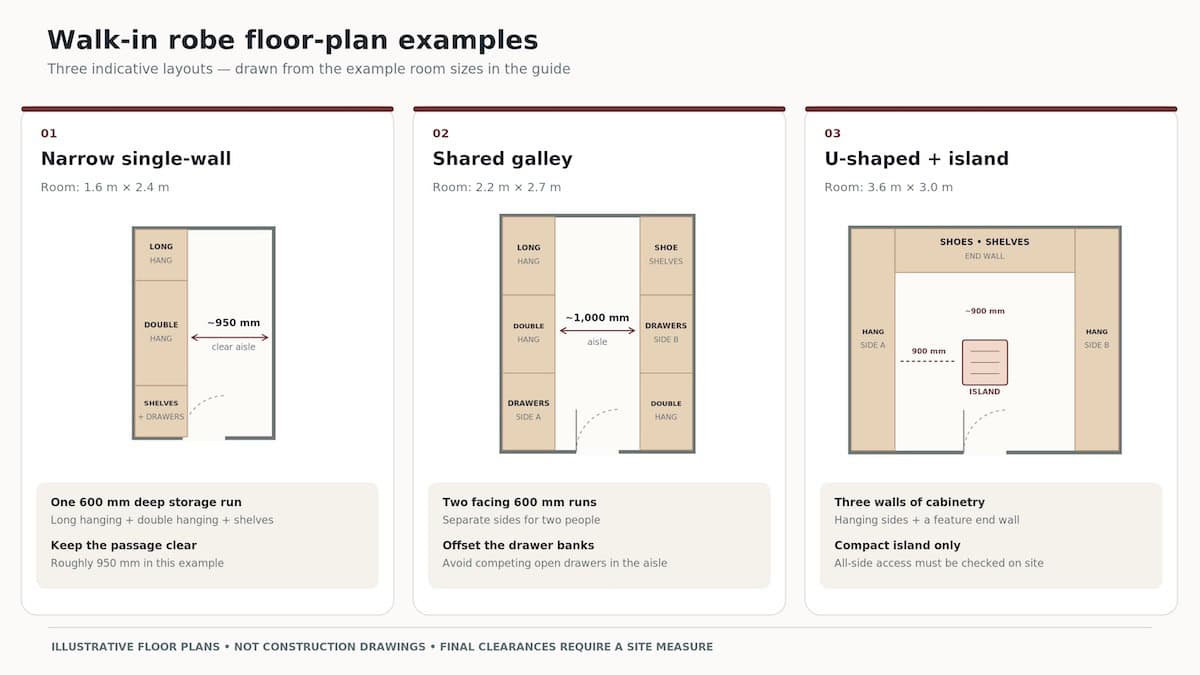
These three examples show how a narrow one-wall robe, a shared galley and a U-shaped dressing room can use their available floor space. The diagrams are illustrative only, not completed Sultan’s Wardrobes projects or construction drawings. Cabinet dimensions, doorway positions and drawer clearances must be confirmed at the site measure.

Floor-plan sketches comparing narrow single-wall, galley and L-shaped walk-in robe layouts

Illustrative floor plans: narrow single-wall (1.6m × 2.4m), shared galley (2.2m × 2.7m) and U-shaped dressing room with island (3.6m × 3.0m). Not to scale.

1. Narrow single-wall robe

Room: approximately 1.6m × 2.4m.

One full-depth storage run along the long wall, combining long hanging, double hanging and shelving or drawers. An approximately 950mm clear aisle is shown in this illustrative plan.

Design check: Can the drawers open fully without obstructing movement?

2. Shared galley robe

Room: approximately 2.2m × 2.7m.

Two facing storage runs with separate zones for each person. Around 1m of central passage is illustrated, with drawer banks offset to reduce conflicts when opened.

Design check: Is the walkway usable when a drawer is open?

3. U-shaped dressing room with island

Room: approximately 3.6m × 3.0m.

Cabinetry lines three walls, with hanging zones along the sides and shoe or display shelving on the end wall. A compact central island is shown as an optional design idea.

Design check: Confirm access around every side of the island and full drawer opening; the drawing does not establish that this arrangement will fit every room of this size.

For a detailed check of hanging depth, aisle width and room suitability, see our wardrobe dimensions guide. Sultan can assess your room during a free measure and quote.

Walk-through robes, humidity and room constraints

If a robe connects the bedroom to an ensuite, its aisle is also an everyday route to the bathroom. Keep that path clear, plan opening drawers away from the main passage where possible and consider how moisture from the bathroom is managed.

Bathroom ventilation and the boundary between the ensuite and robe matter because prolonged moisture can affect clothing and finishes. HMR cabinetry alone is not a solution to persistent humidity or a leak. If the area is consistently damp, address the moisture source rather than assuming a new fit-out will solve it.

Also account for sloping ceilings, bulkheads, doors, windows and uneven walls. For rooms with difficult geometry, fitted panels and differing storage heights may be more practical than forcing a symmetrical design.

walk-in-robe-island

Common design mistakes to avoid

  • Choosing a layout before checking the aisle: a second wall of cabinets is not useful if movement becomes difficult.
  • Placing drawers into corners: handles, fronts and adjacent cabinetry may prevent full extension.
  • Copying an island from a large-room photograph: the room must also allow circulation and open drawers.
  • Using too much of one storage type: count your hanging, folded clothing, shoes and accessories first.
  • Leaving no flexibility: adjustable shelving and some spare capacity can help as requirements change.
  • Ignoring the entry and ensuite: doors, traffic and ventilation affect usability every day.

Turn your favourite walk-in robe ideas into a design brief

Before a free site measure, choose two or three ideas from this guide and note what matters most to you. The goal is not to supply finished plans; it is to make the on-site design discussion more productive.

  1. Measure the room roughly: width, length and ceiling height; mark doors, windows, bulkheads and the ensuite entry.
  2. List your storage: long hanging, short hanging, folded clothing, shoes, accessories and shared storage.
  3. Choose a starting layout: one wall, L-shape, galley or U-shape, keeping clear access in mind.
  4. Rank your must-haves: drawers, a shoe wall, mirror, island, upper shelves or optional lighting.
  5. Bring examples and discuss the budget: Sultan can check the space, confirm suitable cabinetry and prepare a written quote.

Sultan’s Wardrobes designs, manufactures and installs made-to-measure walk-in wardrobes across Sydney. The business normally arranges a free measure within around a week and provides a written quote generally within two days of the visit. See walk-in wardrobe costs for the budgeting details or the walk-in wardrobe service for the layouts and process.

Book a Free Measure and Quote

Walk-in robe ideas FAQs

These answers cover the remaining common decisions; detailed specifications are linked from the sections above.

What is the minimum width for a walk-in robe?

Around 1.5m is a starting guide for a single-sided walk-in with roughly 600mm of hanging cabinetry and a clear passage. A narrower room may work better with a built-in wardrobe. Actual usability depends on door position, room length and how the space is used.

Can a narrow walk-in have storage on both walls?

Sometimes. A full-depth hanging run on one side and shallower shelves opposite may work in a room around 1.8m wide, subject to the actual usable aisle. Two full-depth runs generally need more width.

Where should drawers go in a walk-in wardrobe?

Position drawers where they can pull out fully without clashing with another unit, an open door or someone using the aisle. Avoid awkward inside corners and consider staggering opposing drawer banks in a galley layout.

Do you need a big room for a walk-in robe island?

Yes, an island needs clear access on all sides and enough extra room for its drawers. A wall drawer unit with a benchtop is often a more useful alternative in a smaller room.

Can a walk-in robe connect to an ensuite?

Yes. Walk-through robes can use one or two fitted walls, provided the route stays clear. Plan the bathroom ventilation and moisture management as well as the storage.

How much does a walk-in wardrobe cost?

A simple walk-in fit-out with cabinetry along one wall starts at around $1,650 including GST and installation, based on Sultan’s confirmed starting specification. Larger layouts and extras are individually quoted. See our walk-in wardrobe cost guide for what changes the price.

Ready to make these walk-in robe ideas work in your room?

Choose the ideas you like, and Sultan can measure your space, refine the layout and quote the actual cabinetry, finishes and installation.