Wardrobe Dimensions: Standard Sizes for Built-In and Walk-In Robes in Australia

Standard depths, hanging heights, shelf and drawer sizes, and walk-in robe aisle widths, in millimetres, with the reason behind each number.

By Sultan Kahil, Sultan’s Wardrobes · Building wardrobes in Sydney since 2005 · Last reviewed 10th October 2026

GET A FREE QUOTE

Standard Wardrobe Sizes in Australia

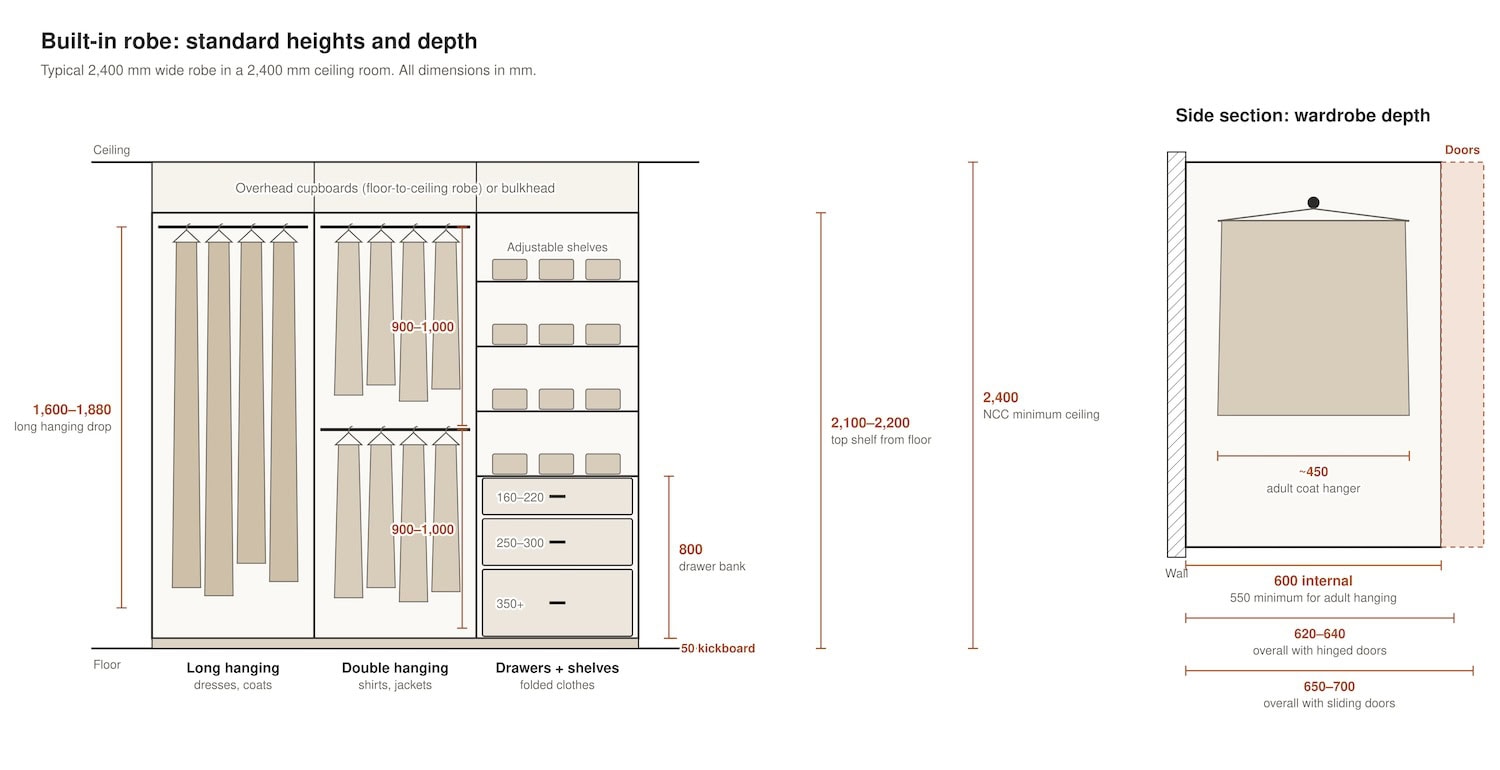
A standard built-in wardrobe in Australia is 600 mm deep inside, enough for an adult coat hanger to sit across the robe without brushing the doors.

Most other wardrobe dimensions follow from that one measurement and from the clothes you hang: rail positions, shelf depths, drawer sizes and, in a walk-in robe, the width of the aisle.

This guide sets out the standard sizes used by wardrobe makers in Sydney and across Australia, with the reason behind each number.

Use it to check whether a robe will fit your room, to brief a cabinetmaker, or to plan the internal layout of a new built-in robe (BIR) or walk-in robe (WIR).

Quick Reference: Standard Wardrobe Dimensions

Dimension Standard Measurement
Internal depth 600 mm
Minimum depth for adult hanging 550 mm
Shallow robe (children’s clothes, linen, shelves only) 450–500 mm
Overall depth with hinged doors 620–640 mm
Overall depth with sliding doors 650–700 mm
Long hanging section (dresses, coats) 1,600–1,880 mm high
Each tier of double hanging (shirts, jackets) 900–1,000 mm high
Shelf depth for folded clothes 380–450 mm
Drawer depth 450 mm
Walk-in robe aisle 900 mm minimum, 1,000–1,200 mm comfortable
Minimum ceiling height in a bedroom (NCC) 2.4 m

Wardrobe Depth

The standard internal depth of a built-in wardrobe in Australia is 600 mm. An adult coat hanger is about 450 mm wide, and a jacket or coat on it fills roughly 500–550 mm. The extra space stops sleeves catching on the doors and lets the hanging rail sit centrally in the robe.

550 mm is the practical minimum for adult hanging. Below that, hangers have to sit at an angle or the doors rub against the clothes.

Depth with hinged and sliding doors

The door type adds to the overall depth of the wardrobe, measured from the back wall to the face of the doors.

  • Hinged robe doors: 620–640 mm overall. That is the 600 mm carcass plus the thickness of the door panel.
  • Sliding robe doors: 650–700 mm overall. The top and bottom tracks need their own space in front of the carcass, and on a double track the door panels overlap one another.

Sliding doors also affect the internal layout. Drawers have to open fully through the gap left by one door, so a drawer bank is positioned to line up with a single door panel rather than sitting behind the door overlap. Hinged doors open the whole wardrobe at once, so drawers can go anywhere, but they need clear floor space in front of the robe to swing. Compare the options on our sliding door wardrobes and hinged door wardrobes pages.

Shallow wardrobes

A robe for children’s clothes, linen or folded storage only can be 450–500 mm deep. Small hangers fit across this depth, and shelves for folded clothing rarely need more than 450 mm. Where a full-depth robe will not fit, a shallow wardrobe with shelving, drawers and a short hanging rail can still give useful storage in a small bedroom or hallway.

Depth for shelves only

Shelves for folded clothes, shoes and accessories work well at 300–450 mm deep. Deeper shelves tend to hide items at the back. In a linen press or a shelving tower inside a walk-in robe, a shallower shelf can free up floor space in the room.

Not Sure What Size Will Fit?

We measure your room on site and plan the depth, height and internals around your space. The measure and quote are free.

Wardrobe Width

There is no single standard width for a built-in wardrobe, because a BIR is usually built to fill the wall or recess it sits in. Most bedroom robes in Australian homes run 1,800–3,000 mm wide, split across two or three doors.

Width decides three things:

  • Door count. A narrower robe suits a two-door slider or a pair of hinged doors. Wider robes move to three or four sliding panels, or several pairs of hinged doors.
  • Number of bays. Internals are planned in vertical bays: a long hanging bay, a double hanging bay, a drawer bank or a shelving tower. Each bay needs its own width, so a wider robe allows more types of storage side by side.
  • Hanging capacity. Two people sharing a main bedroom robe need more hanging width than a child’s robe, especially when one person has long dresses or coats.

The width you measure is not always the width you get inside. Walls in older homes are rarely perfectly square, so a cabinetmaker fits scribed panels or filler panels at each end to close the gaps against the wall. These take a small amount from the usable width.

Wardrobe Height

The National Construction Code sets a minimum ceiling height of 2.4 m for habitable rooms, including bedrooms, in houses and apartments. Many Sydney homes are higher, particularly Federation homes and older terraces, and some newer homes have raised ceilings.

In a 2,400 mm room, the top shelf of a standard wardrobe usually sits at 2,100–2,200 mm from the floor. The space above it can be:

  • closed with a bulkhead, a plastered box between the top of the wardrobe and the ceiling, or
  • used as storage, by building the wardrobe floor-to-ceiling with overhead cupboards.

A floor-to-ceiling wardrobe uses the full ceiling height for seasonal storage: luggage, spare bedding and out-of-season clothing that you reach a few times a year. On a raked or sloping ceiling, the wardrobe can be stepped or scribed to follow the slope instead of stopping at the lowest point.

At the base, a kickboard (around 50 mm high) sits under the carcass so the robe clears skirting and uneven floors and doors run level.

Internal Dimensions

The internals of a wardrobe, its hanging rails, shelves and drawers, are sized around what you store. The aim is to match each storage zone to a type of clothing so no space is wasted above short garments or below long ones. See how we plan them on our wardrobe internals page.

Hanging space by garment

Garment Hanging zone Section height
Shirts, blouses, T-shirts on hangers Short hanging 900–1,000 mm
Jackets and suit jackets Short hanging 900–1,000 mm
Trousers folded over a hanger, skirts Short hanging 900–1,000 mm
Dresses and long dresses Long hanging 1,600–1,880 mm
Coats and long coats Long hanging 1,600–1,880 mm

Double hanging stacks two short hanging tiers, one above the other, each 900–1,000 mm high. It roughly doubles the hanging capacity of a bay for shirts and jackets. Long hanging uses a single rail with 1,600–1,880 mm of clear drop below it. As a guide, at least a quarter of your total hanging space should be long hanging, more if you own several long dresses or coats.

The hanging rail sits centrally in the 600 mm depth, so hangers clear both the back panel and the doors.

Hanging rail heights

Rail Height from floor (2,400 mm room)
Single rail for long hanging 2,000–2,100 mm
Double hanging, top rail 2,000–2,100 mm
Double hanging, lower rail 1,000–1,100 mm

The top rail sits just below the top shelf, about 50–100 mm down, so hangers lift off easily. In a double hanging bay the lower rail goes roughly 1,000 mm below the top one, which gives each tier enough drop for shirts and jackets. In rooms with higher ceilings, the rails usually stay at these heights and the extra space becomes overhead storage, keeping everyday clothes within easy reach.

Shelves

Shelves for folded clothes such as knitwear, jeans and T-shirts work best at 380–450 mm deep. The spacing between shelves depends on what each one holds, so most custom wardrobes use adjustable shelves on shelf pins. Spacing can then change as your storage needs change, which is especially useful in a children’s wardrobe.

The top shelf is for occasional-use items. In a 2,400 mm room it sits at about 2,100–2,200 mm, within reach for most adults with a step.

Drawers

Drawer use Drawer height
Underwear, socks, jewellery and accessories 160–220 mm
Jumpers, jeans, activewear 250–300 mm
Bulky knitwear, spare bedding 350 mm or more

Wardrobe drawers are usually 450 mm deep, which leaves room behind the drawer front within a 600 mm carcass. A drawer bank of three 250 mm drawers stands about 800 mm high, a comfortable height for a bench top inside a walk-in robe.

Shoe storage

Shoe shelves are typically 300–350 mm deep and spaced 180–220 mm apart. Heels, flats and most men’s shoes need 220–260 mm of height. Boots need roughly double that. Angled shoe shelves and pull-out shoe racks usually sit in the lower storage zone, where shoes are easy to see and reach.

Plan Your Wardrobe Internals

Tell us what you store and we’ll design the hanging, shelves and drawers to suit. Free measure and quote across Sydney.

Walk-In Robe Dimensions

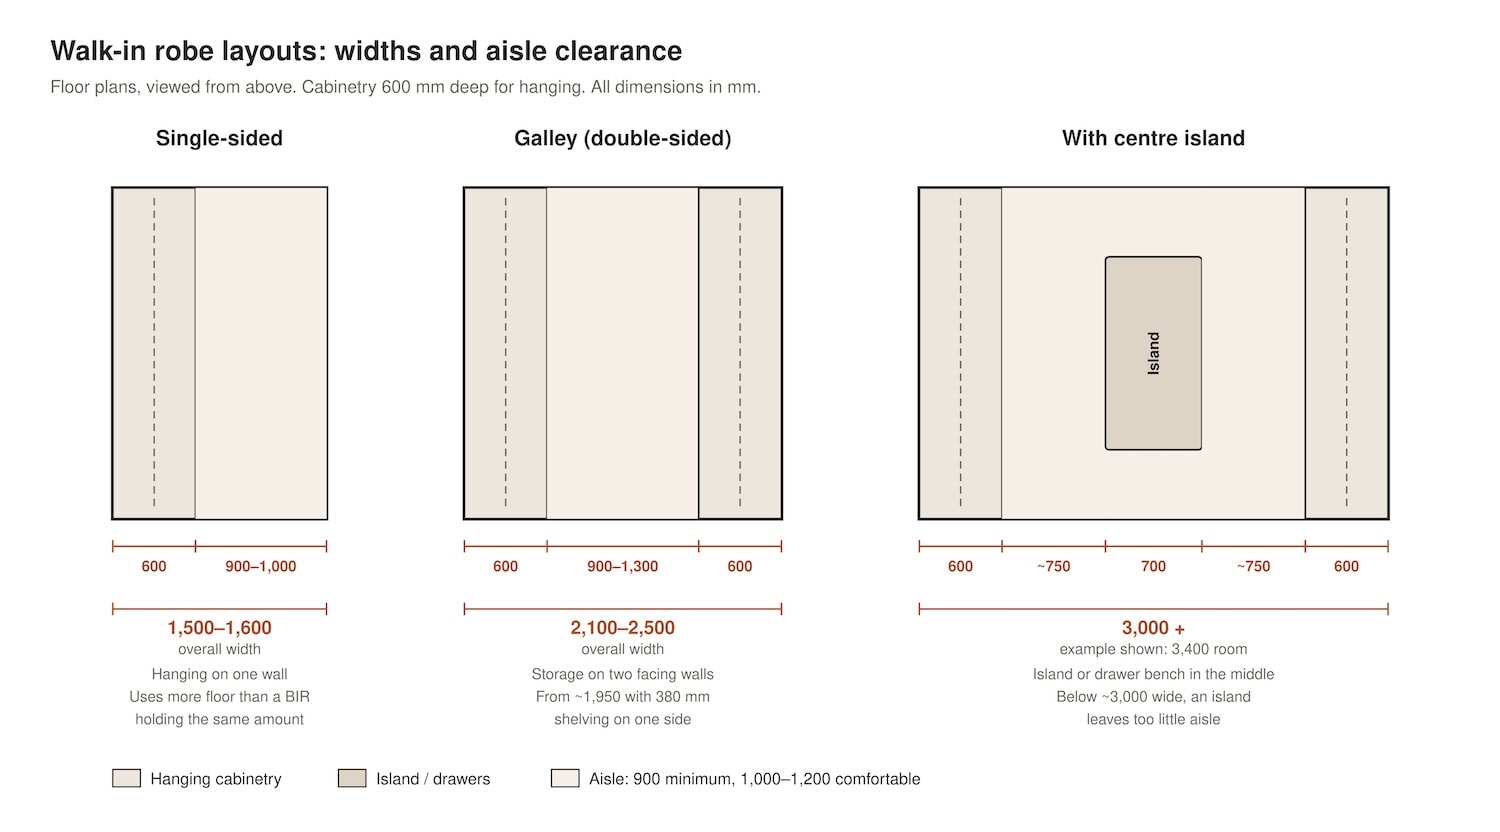
A walk-in robe needs space for the storage and for a person to stand, turn and open drawers. The key measurement is the aisle: the clear floor between the faces of the cabinetry.

  • 900 mm is the minimum aisle width.
  • 1,000–1,200 mm is comfortable, with room to open drawers and turn around.

WIR cabinetry along the walls is usually 600 mm deep for hanging, or shallower where a wall only holds shelving.

WIR layout Typical overall width How it works
Single-sided 1,500–1,600 mm One wall of 600 mm cabinetry plus a 900–1,000 mm aisle
Galley (double-sided) 2,100–2,500 mm Cabinetry on two facing walls with the aisle between. Using 380 mm shelving on one side brings it down to about 1,950 mm
L-shaped or U-shaped Room-dependent Cabinetry wraps two or three walls. The corners need planning so hanging space is not lost
With a centre island 3,000 mm or more A drawer island or dressing bench in the middle, with an aisle on each side

A single-sided WIR uses more floor area than a built-in robe holding the same amount, because the aisle takes space of its own. In a smaller main bedroom, a full-width BIR with good internals can hold as much as a tight walk-in robe. See our custom walk-in robes for layouts we build.

Clearances in the Room

A wardrobe also needs space in front of it to be usable.

  • Hinged doors need clear floor space at least as wide as the door leaf to swing open. Beds, bedside tables and windows within that arc will block the doors.
  • Drawers need room to pull out fully, about their own depth, plus space to stand in front. With 450 mm deep drawers, allow at least that much clear floor before anything else.
  • Sliding doors need no swing space, which is why they suit small bedrooms, apartments and robes that face the end of a bed.

How Sydney Homes Change the Numbers

Standard sizes are a starting point. The room usually decides the final dimensions.

  • Federation homes and older terraces often have high ceilings, decorative cornices and walls that are out of plumb. A made-to-measure wardrobe is scribed to the walls and can run up to the cornice, turning the extra height into overhead storage.
  • Raked and sloping ceilings, common in attic bedrooms and some renovations, call for stepped cabinetry or panels cut to the slope.
  • Apartments tend to have 2.4 m ceilings and tight bedrooms. Sliding doors, floor-to-ceiling robes and careful internal zoning matter more here than extra depth.
  • Existing bulkheads, nib walls and recesses set the width and height of many BIRs in post-war and project homes. A new robe can be built around a bulkhead, or the bulkhead removed and the space used for storage.
  • Power points, light switches and air-conditioning vents on the wardrobe wall need to be measured so panels can be cut around them or the services moved.

How to Measure for a Wardrobe

A cabinetmaker will always do a final site measure, but these steps tell you whether a design will fit.

  1. Measure the width at three heights: near the floor, at waist height and near the ceiling. Walls are rarely perfectly straight, so use the smallest figure.
  2. Measure the height at both ends and in the middle, from the floor to the ceiling or bulkhead. Use the smallest figure.
  3. Measure the depth available, from the back wall to anything in front: a door frame, window, bed or walkway. Remember to allow for door swing or drawer clearance.
  4. Note what is on the walls: skirting boards, architraves, cornices, power points, switches and vents, with their positions.
  5. Check plumb and level with a spirit level. Note how far out the walls and floor are, because this tells the cabinetmaker how much scribing and filler is needed.
  6. Sketch the room with all the measurements, including the position of the bedroom door and windows.

Let Us Do the Measuring

Book a free on-site measure and quote. We check every wall, ceiling and corner before we design your wardrobe.

Australian Wardrobe Terms

Australians usually say robe or wardrobe where Americans say closet. Real estate listings use the abbreviations BIR and WIR, as in “BIRs throughout” or “WIR and ensuite”.

Term Meaning
Robe Everyday Australian short form of wardrobe
BIR (built-in robe) A wardrobe built into a wall or recess, usually with sliding or hinged doors. In American usage, a reach-in closet
WIR (walk-in robe) A small room fitted with wardrobe storage that you walk into. In American usage, a walk-in closet
Walk-through robe A walk-in robe that leads through to another room, usually the ensuite
Linen press A cupboard with shelving for linen, towels and bedding, often in a hallway
Wardrobe internals The fit-out inside a robe: hanging rails, shelves, drawers and shoe storage
Carcass The box structure of the wardrobe that the doors and internals attach to
Scribing Cutting a panel to follow an uneven wall, floor or ceiling so the wardrobe fits tightly
Bulkhead A boxed section between the top of a wardrobe and the ceiling

Wardrobe Dimensions FAQs

Can a wardrobe be 500 mm deep?

Yes, but adult hangers will sit close to the doors. 500 mm works for children’s clothes, folded storage and short hanging. For adult jackets and coats, 550 mm is the practical minimum and 600 mm is standard.

Should a built-in wardrobe go to the ceiling?

It is worth it when you need more storage. A floor-to-ceiling wardrobe turns the space above the top shelf into overhead cupboards for luggage, spare bedding and seasonal clothes. The alternative is a bulkhead, which closes off the gap but adds no storage.

Are sliding or hinged doors better for a small bedroom?

Sliding doors usually suit small bedrooms better because they need no swing space. They add 50–100 mm to the overall depth for the track, and drawers have to line up with a single door opening. Hinged doors give access to the whole robe at once but need clear floor space in front.

What is the smallest practical walk-in robe?

A single-sided walk-in robe needs about 1,500 mm of width: 600 mm of cabinetry plus a 900 mm aisle. A galley WIR with storage on both sides needs about 2,100 mm or more.

Can a wardrobe be built around a bulkhead or a sloping ceiling?

Yes. A made-to-measure wardrobe can be built up to a bulkhead, around a nib wall, or scribed and stepped to follow a raked ceiling. This is one of the main reasons people choose a custom robe over a flat-pack one.

How These Figures Were Compiled

The dimensions in this guide are the standard sizes used by Australian wardrobe makers and published in Australian design guides, cross-checked across sources and checked against the wardrobes Sultan’s Wardrobes builds. Ceiling heights come from the National Construction Code. The guide is written by Sultan Kahil, who has designed and installed custom wardrobes in Sydney homes since 2005. Last reviewed 10th October 2026.

Sources

Planning a Wardrobe for Your Room?

Every room is different, and the best robe is the one built to your walls, your ceiling and the clothes you own. Sultan’s Wardrobes designs and installs built-in wardrobes across Sydney, from compact apartment robes to walk-in robes. Book a free measure and quote and we’ll plan the dimensions with you on site.