
What Do Our Clients Say About Our Custom Built Wardrobes?

20+ Years Experience | Made to Measure | Professional Installation | Sydney Wide
Design a Walk-In Wardrobe That Fits Your Space
Get a custom walk-in wardrobe designed around your room, storage needs and preferred style.






Sultan’s Wardrobes designs, makes and installs custom walk-in wardrobes across Sydney, with each layout planned around the actual shape of the room rather than assembled from standard modular units.
A walk-in wardrobe is a space you step into, with storage arranged across two, three or four walls. That changes the design problem: instead of choosing a door system, you’re deciding how to divide the available walls between hanging, shelving and drawers, and how much clear floor space to leave so the room is comfortable to use and get dressed in.
Walk-in wardrobes can be created in a dedicated dressing room, a spare bedroom, an ensuite return, an attic space under a raked ceiling, or a nook carved out of a larger bedroom. Storage can be left open, fitted with doors or drawer fronts, or combined.
With more than 20 years specialising in wardrobes, Sultan’s Wardrobes provides a free in-home measure and quote and works directly with Sydney homeowners from design through to installation.
Planning a Walk-In Wardrobe?
Book a free in-home measure and quote for a walk-in wardrobe designed around your space.
The right layout depends on the shape of the room, where the entry sits and how much clear floor space you want to keep.
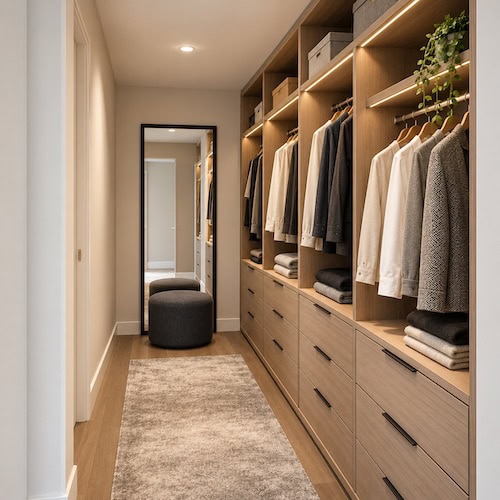
Storage along one wall – suits narrow rooms and converted nooks.
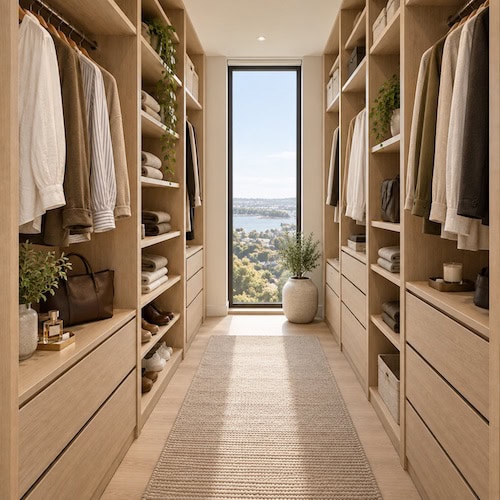
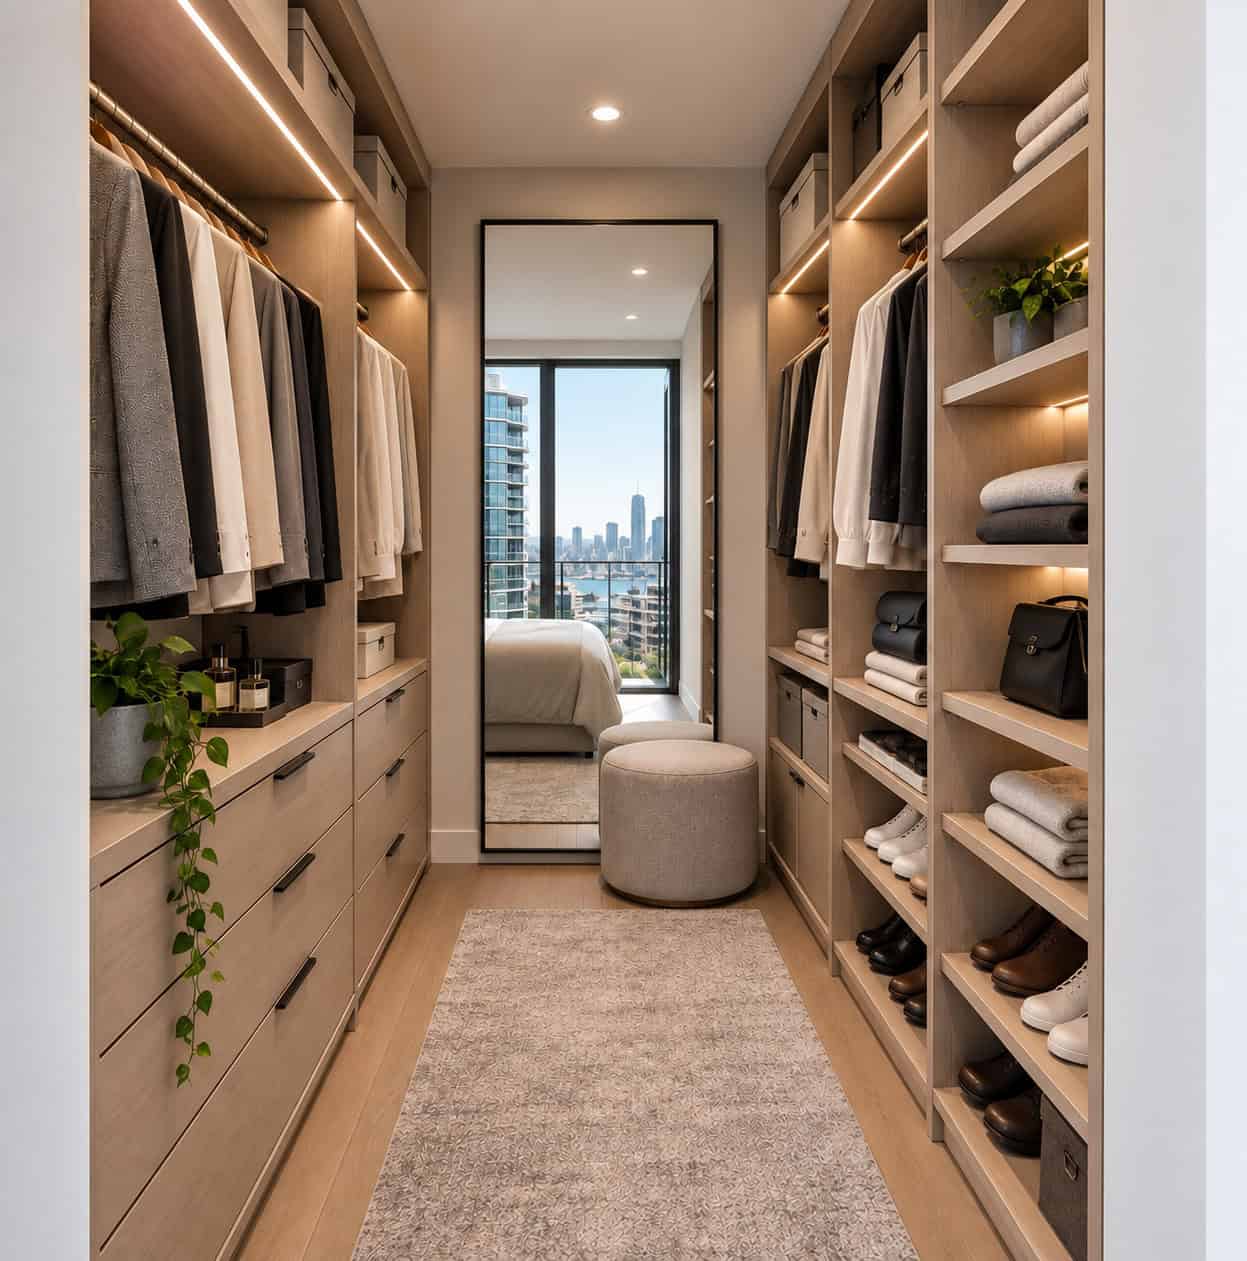
Storage on two facing walls with a central walkway between.
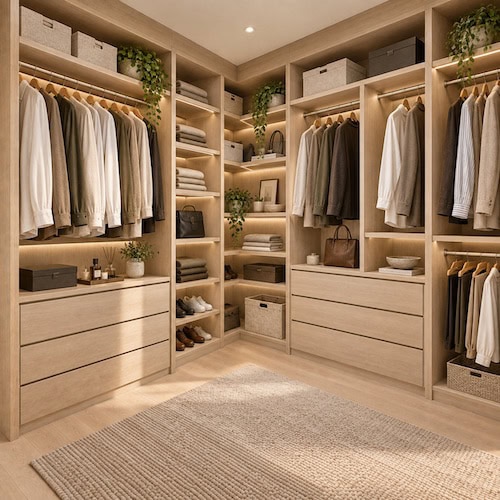
Two adjoining walls, using the corner return for extra storage.
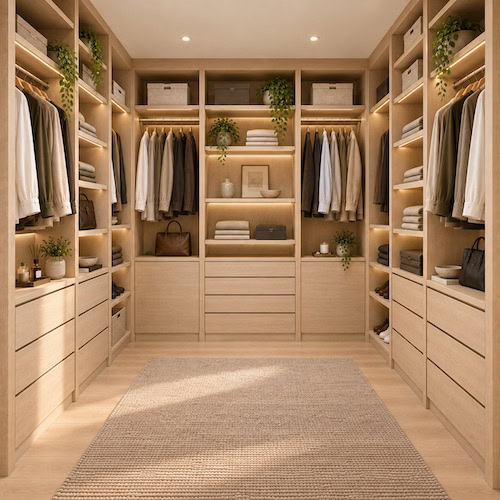
Storage on three walls for maximum capacity in a dedicated room.
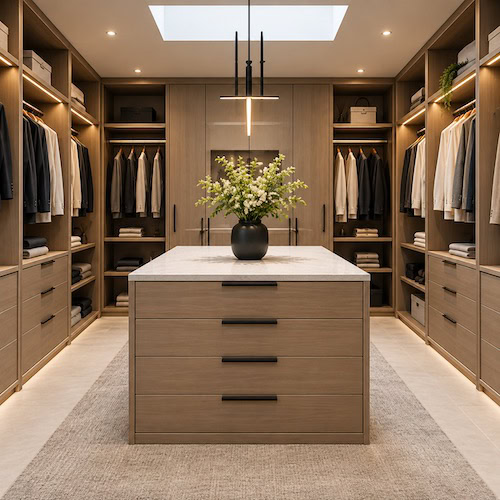
A central bench with drawers, for larger dressing rooms.
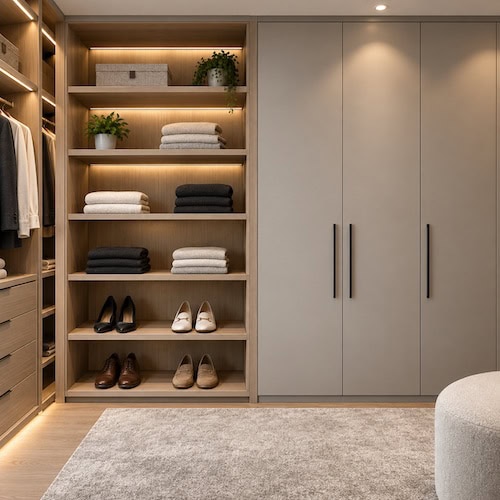
Leave shelving open, or add doors and drawer fronts to conceal it.
The right layout depends on the shape of the room, where the entry sits and how much clear floor space you want to keep.
Storage along one wall – suits narrow rooms and converted nooks.
Storage on two facing walls with a central walkway between.
Two adjoining walls, using the corner return for extra storage.
Storage on three walls for maximum capacity in a dedicated room.
A central bench with drawers, for larger dressing rooms.
Leave shelving open, or add doors and drawer fronts to conceal it.
A Walk-In Wardrobe Made for You
Plan your hanging, shelving, drawers and shoe storage around the way you dress and store your clothes.
A walk-in wardrobe needs enough depth for the storage plus enough clear floor for you to stand, turn and open drawers. The figures below are the general guidance we work from – your final layout is confirmed at the in-home measure.
| Layout | Minimum Room Width |
|---|---|
| Single-Wall | From approximately 1.5m |
| L-Shaped | From approximately 1.7m |
| Galley (two facing walls) | From approximately 2.1m |
| U-Shaped | From approximately 2.4m |
| With a central island | From approximately 3.0m |
Smaller rooms can still work well with shallower shelving, sliding access or by leaving one wall open.
| Element | Typical Size |
|---|---|
| Hanging depth | Approximately 600mm |
| Shelf depth (folded items) | Approximately 350-400mm |
| Walkway clearance | 900mm minimum, 1000-1200mm preferred |
| Double hanging rails | Approximately 1000-1100mm apart |
| Full-length hanging | Approximately 1700-1800mm of height |
| Clearance around an island | Approximately 1000mm on each side |
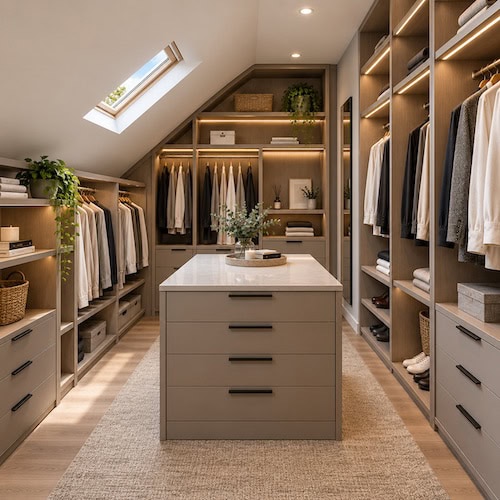
Few walk-in wardrobes are perfect rectangles. A made-to-measure fit-out can be planned around room features that off-the-shelf systems struggle with. This is particularly useful for:
The final layout is determined during the in-home measure, where we look at the room shape, ceiling height, entry position and how you want the space to work day to day.
Ready for a Better Wardrobe?
From the layout to the internal storage, we’ll help you create a made-to-measure walk-in wardrobe that works for your home.
Walk-in wardrobe prices vary according to the size of the room, how many walls are fitted out, the internal layout, finishes and installation requirements.
Projects from
$1,200
Typical walk-in fit-out
$3,000 - $8,000
depending on specification
Larger dressing rooms, island units, premium finishes and extensive internals may cost more.
These figures are a guide rather than a fixed quote because every wardrobe is measured and specified individually.
The best way to get an accurate price is with our free in-home measure and quote.
Our walk-in wardrobes are made using quality materials, finishes and hardware selected for durability and everyday use.
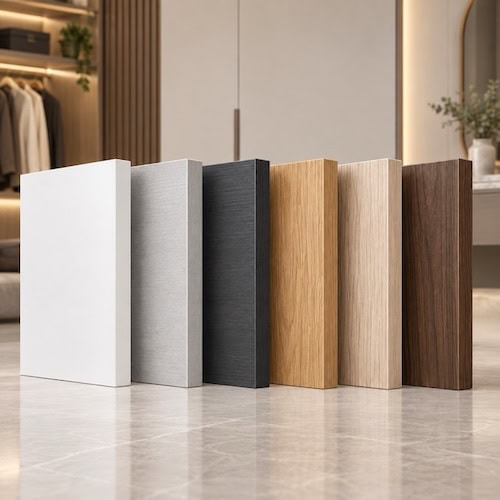
16-18mm HMR board
White melamine
Coloured finishes
Woodgrain
Polytec
Laminex
Durable ABS edging
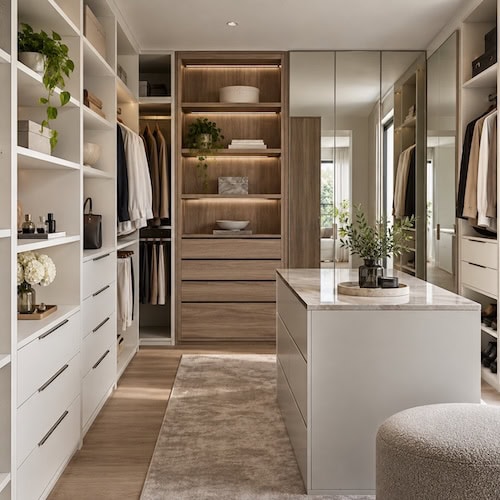
Open shelving
Drawer fronts
Melamine
Woodgrain
Polyurethane
Mirrored panels
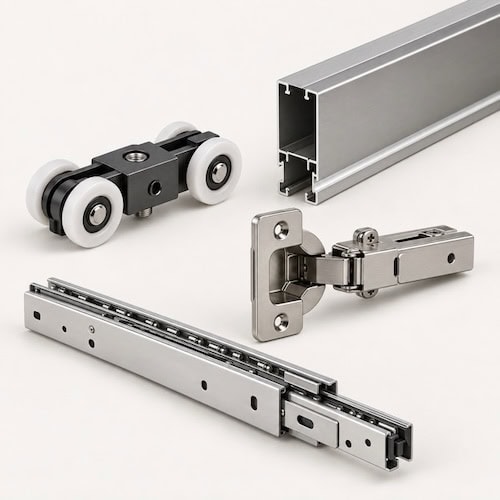
Blum
Häfele
Hettich
Soft-close hinges
Full-extension runners
Soft-close drawers
We’ll take you through the available colours, finishes and hardware during your free measure and quote.
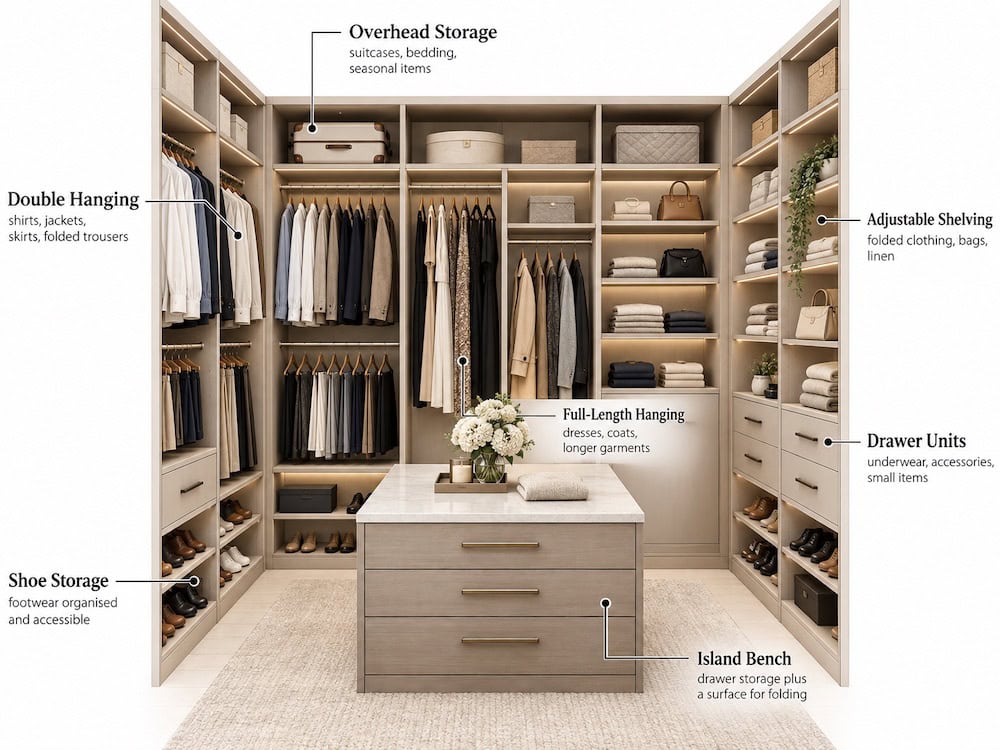
With a walk-in wardrobe you have several walls to work with, so the layout can be zoned rather than compressed into one run.
A common approach is to place long hanging on the wall you see first, keep folded storage and drawers at eye and waist height, and use the highest shelves for items you reach for least.
| Wardrobe Internal | Best For |
|---|---|
| Double Hanging | Shirts, jackets, skirts and folded trousers |
| Full-Length Hanging | Dresses, coats and longer garments |
| Adjustable Shelving | Folded clothing, bags and linen |
| Drawer Units | Underwear, accessories and small items |
| Island Bench | Drawer storage plus a surface for folding |
| Shoe Storage | Footwear kept organised and accessible |
| Overhead Storage | Suitcases, bedding and seasonal items |
Create More Usable Storage
Make better use of every wall with a walk-in wardrobe designed to suit your space and storage needs.
Our process takes your wardrobe from an initial idea through to measurement, manufacture and professional installation.
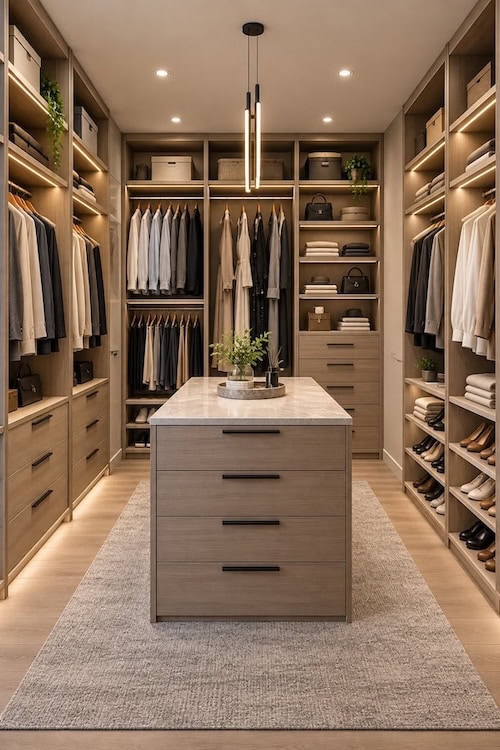
Bring Your Walk-In Wardrobe Ideas to Life
Tell us what you need to store and how you want the space to look. We’ll design, make and install a walk-in wardrobe to suit.
Sultan’s Wardrobes has specialised in custom wardrobe design, manufacture and installation across Sydney for more than 20 years.
With 20+ years of experience, wardrobes are our focus – from bedrooms and apartments to complete dressing spaces.
Every wardrobe is measured and made for your room, with layouts tailored around your space and storage needs.
You deal directly with the owner from the in-home measure through to installation, rather than being passed through a salesperson.
Our wardrobes are backed by a 10-year warranty covering workmanship and wardrobe components.
Your Space. Your Storage. Your Wardrobe.
Choose the layout, doors, finishes and internals that suit your room and the way you use it.
Sultan’s Wardrobes designs and installs walk-in wardrobes in Sydney apartments and strata buildings as well as houses.
Apartment walk-ins are often smaller than those in freestanding homes, so the layout usually comes down to how much walkway you can afford to give up. In tighter rooms, shallower shelving on one wall and full-depth hanging on the other keeps the space usable without losing storage.
Fitting out an existing room with wardrobe joinery is generally treated as cosmetic work in NSW and does not normally require owners corporation approval.
Walk-in wardrobes are the one case where that can change. If creating the wardrobe means building a new partition wall, removing an existing one, or altering a doorway, it is no longer cosmetic work and approval is likely to be needed. The same applies to anything touching waterproofing, fire separation or common property.
If your walk-in is a fit-out of a room that already exists, approval is rarely an issue. If it involves changing the shape of the room, check your by-laws and speak to your owners corporation before you commit to a design. Tell us at the measure and we’ll work around what’s approvable.
Planning a Walk-In Wardrobe for Your Apartment?
Tell us about your space and any building or strata requirements when you book your free in-home measure and quote.
Sultan’s Wardrobes installs custom walk-in wardrobes throughout metropolitan Sydney. Whether you’re fitting out a dedicated dressing room or converting a spare bedroom, contact us with your suburb and project details.
Your Space. Your Storage. Your Wardrobe.
Choose the layout, doors, finishes and internals that suit your room and the way you use it.
At Sultan’s Wardrobes, we believe a well-designed wardrobe should make better use of your space, suit the way you live and feel like a natural part of the room.
With more than 20 years of experience, we design, manufacture and install custom wardrobes for homes across Sydney, including built-in, walk-in, sliding, hinged and mirrored designs.
From the initial measure through to manufacture and installation, we focus on practical design, accurate workmanship and clear communication – so your wardrobe is made to fit your room, your storage needs and your preferred style.
Explore our customer reviews or browse our recent wardrobe projects to see why Sydney homeowners choose Sultan’s Wardrobes for made-to-measure storage.
Built Around Your Space
Create a custom walk-in wardrobe that fits your room, storage needs and preferred style.
As a guide, a single-wall walk-in can work from around 1.5m wide, a galley layout from around 2.1m, and a U-shaped layout from around 2.4m. Adding a central island generally needs about 3m.
These are starting points rather than rules – the room shape, ceiling height and entry position all affect what will fit, which is why we confirm the layout at the in-home measure.
Approximately 2-6 weeks from final approval to installation, with installation usually completed in one day.
A walk-in wardrobe is a separate space you enter, with storage arranged across multiple walls. A built-in wardrobe is installed along a wall or within a recess and is accessed directly from the bedroom. Walk-ins generally offer more storage and easier access, but need a dedicated room or a section of one.
Hanging sections generally need about 600mm of depth so garments sit square on the hanger. Shelving for folded clothing usually works well at around 350-400mm, which also helps preserve walkway space in narrower rooms.
Yes. Sultan’s Wardrobes can design walk-in wardrobes around raked ceilings, uneven walls, bulkheads and non-square spaces. The final layout is determined during the in-home measure.
Yes. Converting a spare bedroom, box room or unused nook is one of the more common ways to create a walk-in wardrobe. We work with the room as it stands and design the joinery around the existing walls, doorway and ceiling.
Usually not. In NSW, fitting out an existing room with wardrobe joinery is generally considered cosmetic work and does not require owners corporation approval. You should still check your strata by-laws, particularly if structural changes, new walls or common property are involved.
Yes. Removal and disposal of existing wardrobes and shelving can be arranged as part of the installation. Mention it when booking your measure so it can be assessed and included in your quote.
Yes. Sultan’s Wardrobes installs walk-in wardrobes in apartments as well as houses. Apartment projects may require additional planning around parking, lift access, loading and building rules.
Walk-in wardrobes are covered by a 10-year warranty on workmanship and wardrobe components.
Soft-close hinges and drawers are available as an upgrade. They are not included as standard.
Planning a walk-in wardrobe for your Sydney home?
Book a free in-home measure with Sultan’s Wardrobes and discuss your layout, internal storage, colours, finishes and hardware before receiving an itemised quote.
We can usually attend within one week, the measure takes approximately 20–60 minutes, and your quote is normally supplied within two days of the appointment.
Sultan’s Wardrobes
Sydney, NSW
ABN: 33 669 961 504
Book a Free Measure and Quote.
20+ Years Experience | Made to Measure | Professional Installation | Sydney Wide